The open office backlash reached a peak, but the fully private office return never materialized. What successful Florida companies are building now is more nuanced — and more expensive than either extreme.
The great office design debate of the past decade has produced more heat than clarity. The open-plan office was declared the future of work, then the cause of a productivity crisis, then a pandemic liability, then dead. Private offices were pronounced obsolete, then suddenly necessary for hybrid work, then evidence of status inequality, then the only way to recruit senior talent.
In 2026, the Florida companies we work with are doing something more interesting than either extreme: they are designing for specificity.
Where the Pendulum Has Settled
The data from the past three years is reasonably consistent. Fully open offices — those with no enclosed or semi-enclosed spaces at all — produce measurable drops in cognitive focus work, increased stress related to noise and lack of privacy, and faster-than-expected employee attrition among senior contributors who can choose where they work.
But fully private offices are expensive, inefficient for organizations whose collaboration needs are real, and increasingly difficult to support with the portfolio strategies real estate teams are pursuing in 2026's market.
What succeeds in practice is what workplace researchers have been recommending for years: activity-based working with honest allocation — not as a cost-cutting exercise disguised as design philosophy, but as a genuine effort to give people the right kind of space for the right kind of work.
What That Looks Like in Practice
For a 40-person Florida company furnishing a new office in 2026, a genuinely activity-based approach might look like this:
Focus zones (35–40% of total workstation space)
Low-panel workstations or benching with acoustic screens, positioned away from high-traffic areas, with clear organizational norms (no non-urgent interruptions, phone calls taken elsewhere). These are assigned or bookable stations for heads-down work. The acoustic environment is addressed at the furniture specification level — panels with acoustic infill, ceiling-mounted baffles, white noise systems — not left to chance.
Collaboration hubs (20–25% of space)
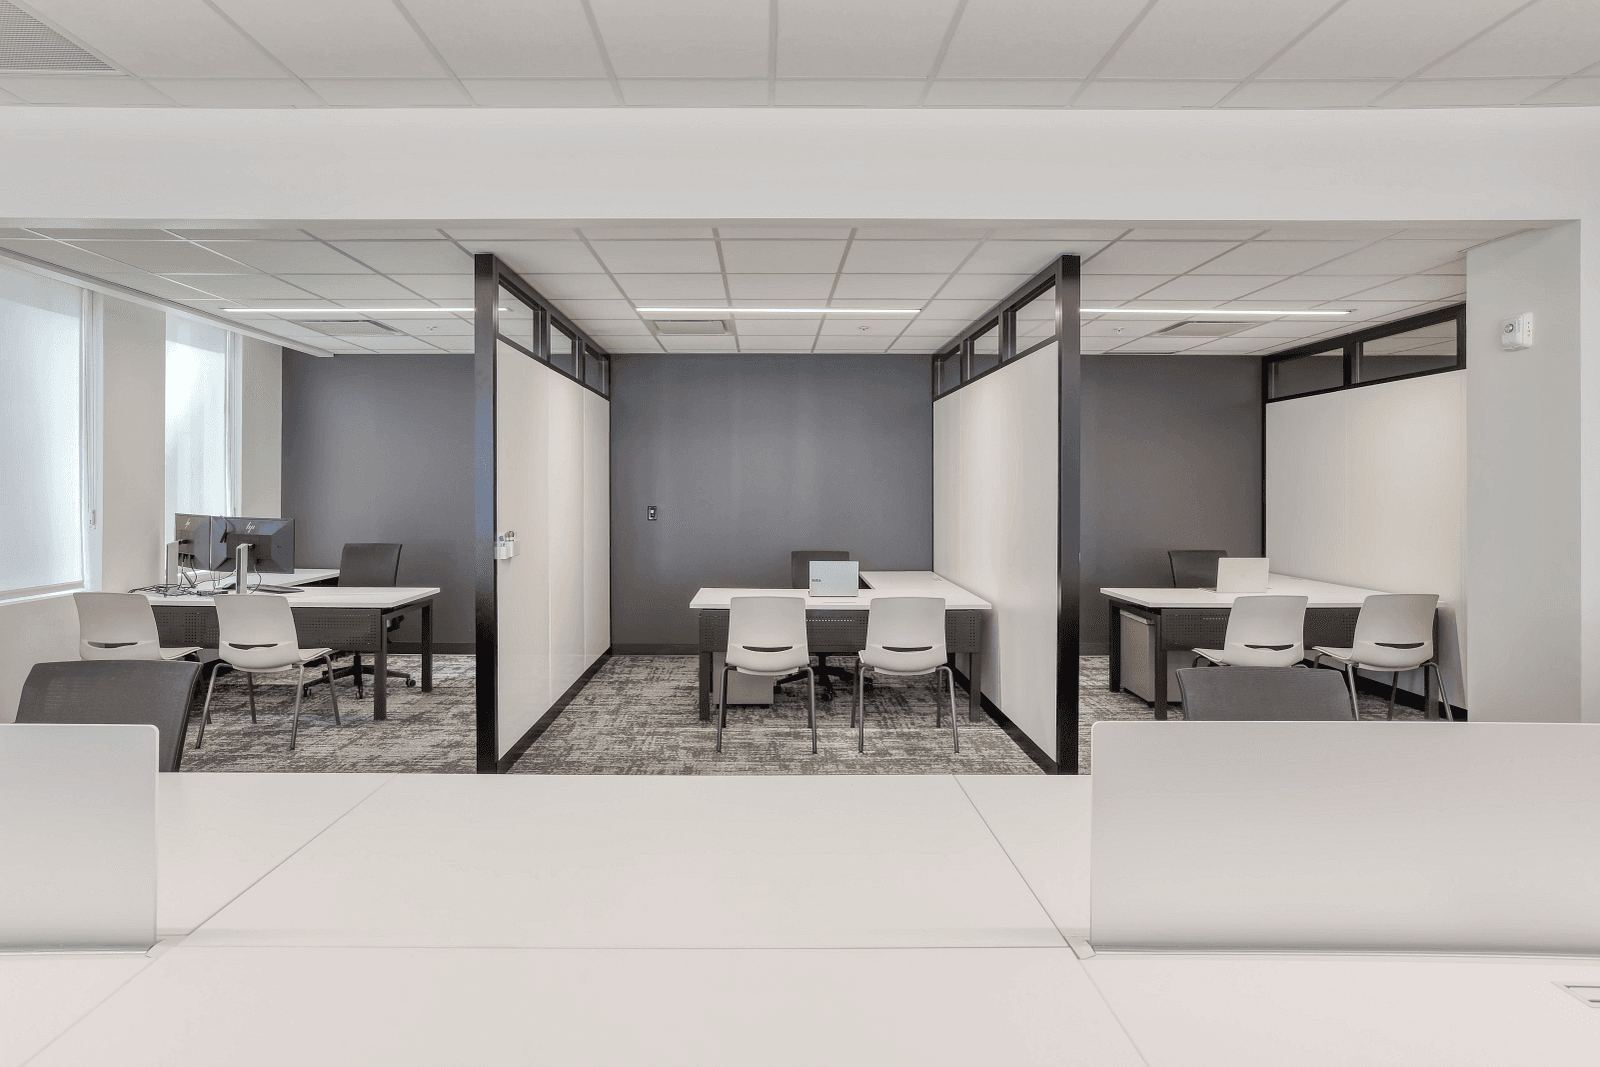
Enclosed or semi-enclosed areas with whiteboards, writable surfaces, and seating for four to eight people. These are bookable and used for planned collaboration — project kick-offs, design reviews, client calls, team retrospectives. Glass walls or partial-height partitions keep the space visually connected to the floor while providing acoustic separation.
Open lounge and informal meeting areas (15–20% of space)
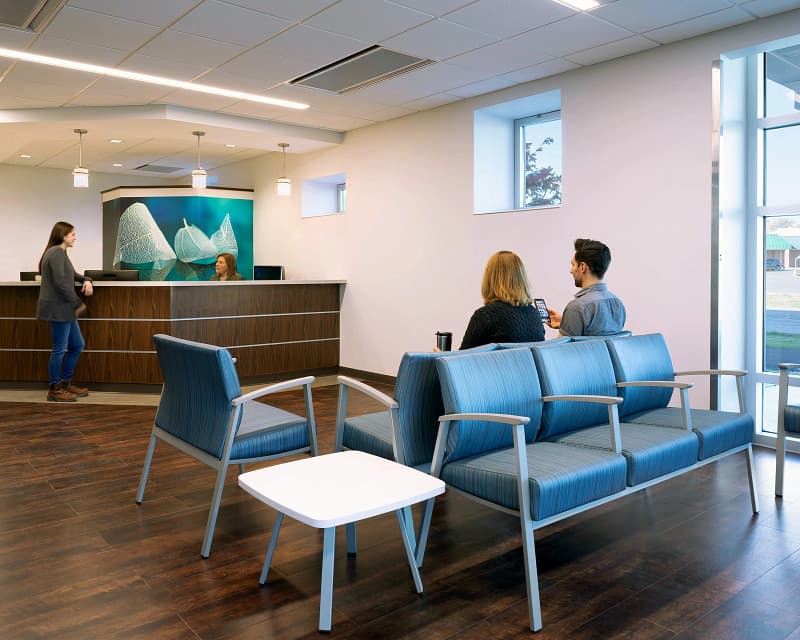
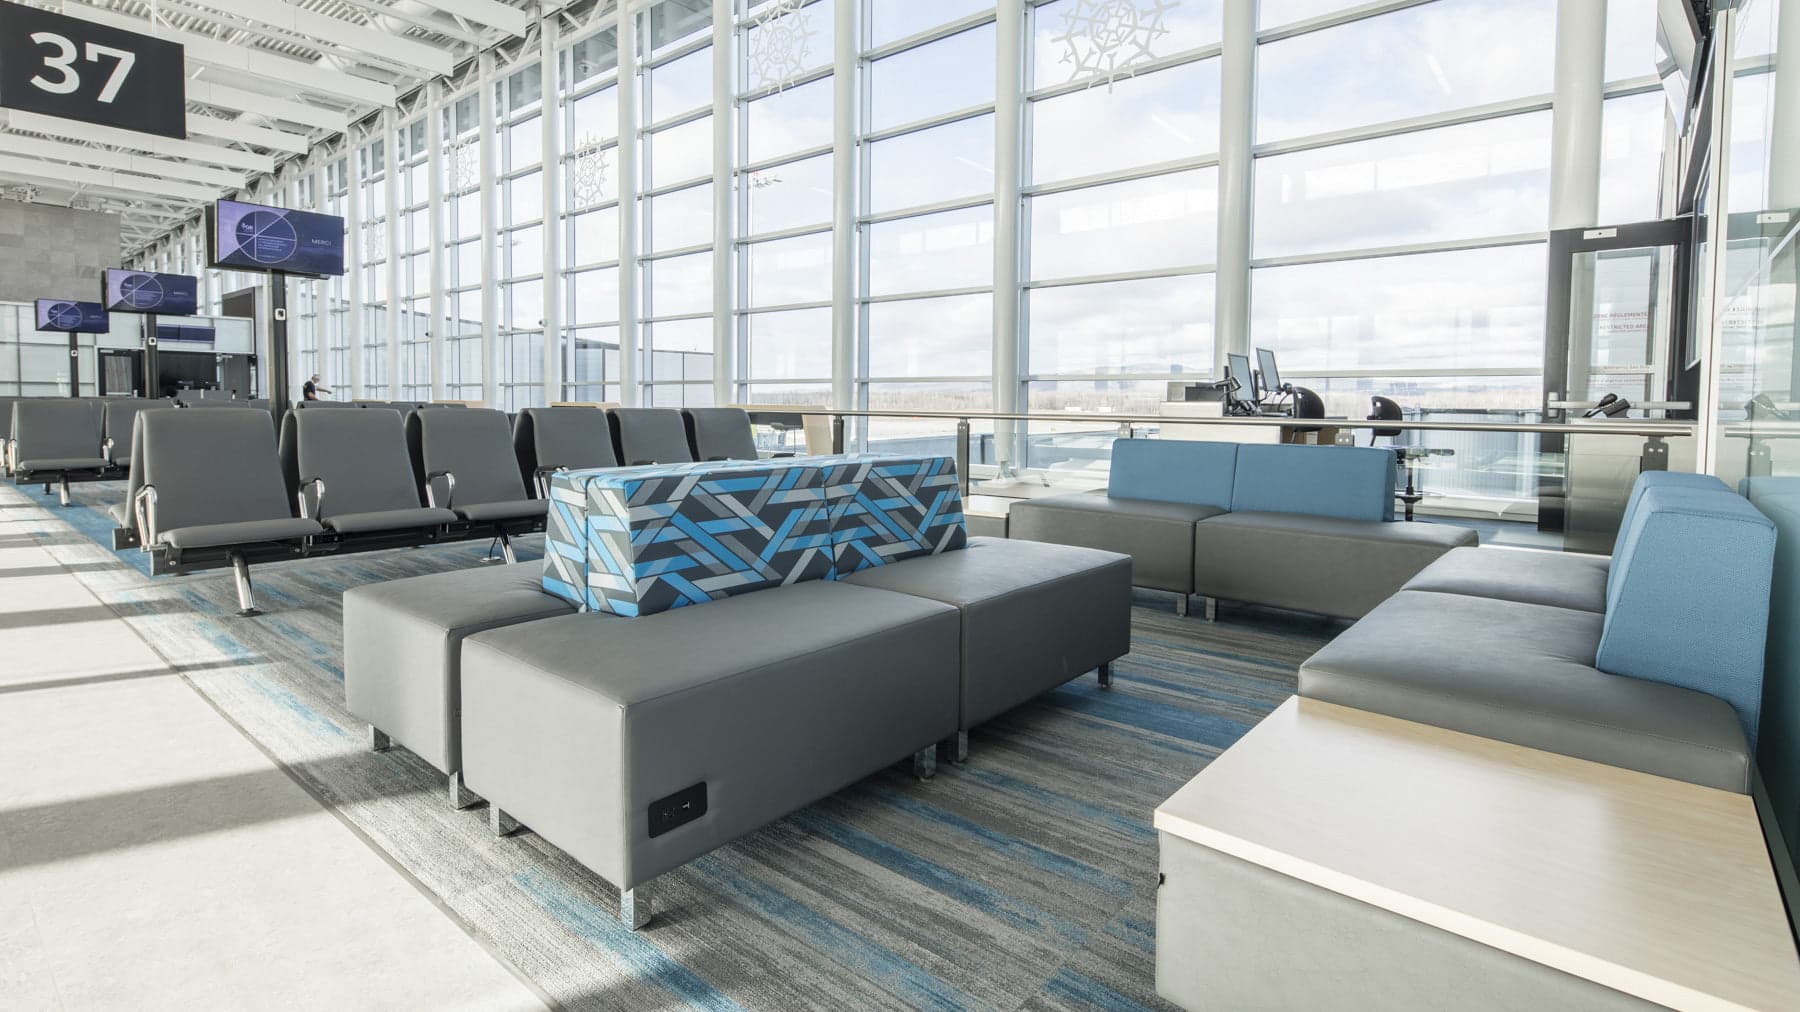
Lounge seating, café-height tables, and soft seating clusters for informal conversation, one-to-ones, and the type of ambient collaboration that happens between tasks. These areas are not for sustained heads-down work, but they serve the social and cultural functions that matter for team cohesion.
Private enclosed offices (10–15% of space)
For executives, roles that require frequent confidential conversations, or functions where the nature of the work requires sustained privacy. These are not status symbols — they are productivity tools assigned to the roles that most need them.
Support and amenity space (10–15%)
Breakrooms, phone booths for private calls, small quiet rooms for video calls, storage, and locker space for employees who do not have assigned workstations.
What Florida Clients Are Prioritizing
In the projects we have completed across Bradenton, Sarasota, Tampa, and the broader Florida market over the past 18 months, several themes are consistent:
Acoustic investment is no longer optional
The single most frequent feedback from employees in poorly specified open offices is noise. The solution is not returning to private offices — it is specifying acoustic panels, ceiling treatments, and soft furnishings that absorb sound, combined with organizational norms about where different types of work happen.
We specify acoustic panel infill from Tayco and Artopex on most open-plan workstation projects and routinely recommend ceiling baffles and acoustic wall panels in collaboration zones. The incremental cost is modest relative to total furniture spend; the impact on employee experience is significant.
Hybrid work has changed what "enough workstations" means
Many Florida companies are planning for a peak-day utilization of 70–80% of their workforce rather than 100%. This is not a new idea — real estate teams have understood it for years — but it is now affecting furniture specification. We see more benching and hoteling configurations, more locker systems for employees who do not have assigned desks, and more investment in the shared spaces that make a non-assigned workstation environment functional rather than chaotic.
Glass matters, but walls matter more than glass does
Glass wall systems — demountable architectural partitions from the manufacturers we work with — have become a consistent specification item in Florida commercial projects. They deliver enclosed private space without the visual heaviness and construction cost of drywall, and they can be relocated when the organization changes.
But what we hear from facilities managers who have been through this before is that they prioritize the quality of the acoustic and functional separation over the aesthetic. A beautiful glass wall system that does not provide adequate sound attenuation is a frustrating failure. We specify acoustic-rated laminated glass for any application where voice privacy is a requirement.
Furniture quality is being preserved longer
The era of replacing all the furniture every five to seven years to signal organizational change appears to be waning among the companies we work with most closely. Facility managers and CFOs are asking more carefully about what they own, whether it can be reconfigured, and how to get more years out of a quality investment. This shifts specification decisions toward commercial-grade products with strong reconfiguration stories — particularly Tayco and Artopex panel systems, which are genuinely designed to be reconfigured rather than replaced.
The Honest Trade-Off
The design solution described above — genuine activity-based working with appropriate allocation, quality acoustic specification, and the physical infrastructure to support different work modes — costs more than a benching-only open office.
It costs less, over a five-year horizon, than high churn driven by an environment that does not work. And it costs less than building out private offices for every employee.
The honest case for investing in the right space plan and the right furniture is not that it is the cheapest option. It is that it is the most defensible option when you have to recruit good people in a market where they have choices about where they work.
If you are planning an office build-out or renovation in Florida and would like to discuss your specific situation, Brixner Office Furniture provides space planning consultation as part of our process. Contact us to start a conversation.