
Our process
Four phases. One accountable team.
Good design starts long before the furniture arrives. Here is exactly what happens between your first note and the day you walk through a finished space — and what you get at every phase.
Share your project
Send us a note or call — whether you have a fully defined scope or are just starting to think through a space. We work with organizations of every size, from a single office to a full multi-floor build-out.
You get: A reply within one business day
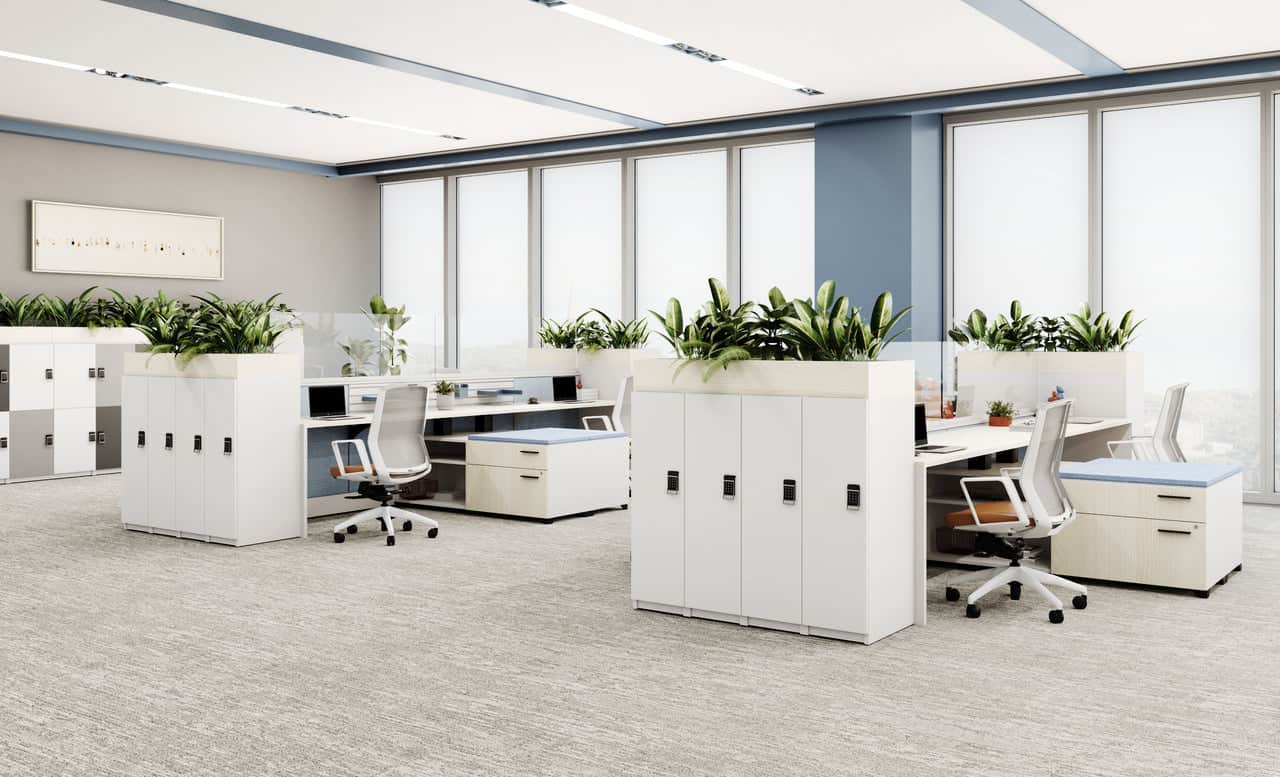
Consult on site
A member of our team comes to your space. We measure, and we take the time to understand your goals, workflow, and culture — the conversation that shapes everything from product selection to layout.
You get: A clear scope, timeline, and budget direction

Review your layout and quote
You receive a custom layout with 3D renderings and itemized pricing. Every detail is intentional — you see exactly how the space will look, function, and cost before a single order is placed.
You get: A free space plan and itemized quote
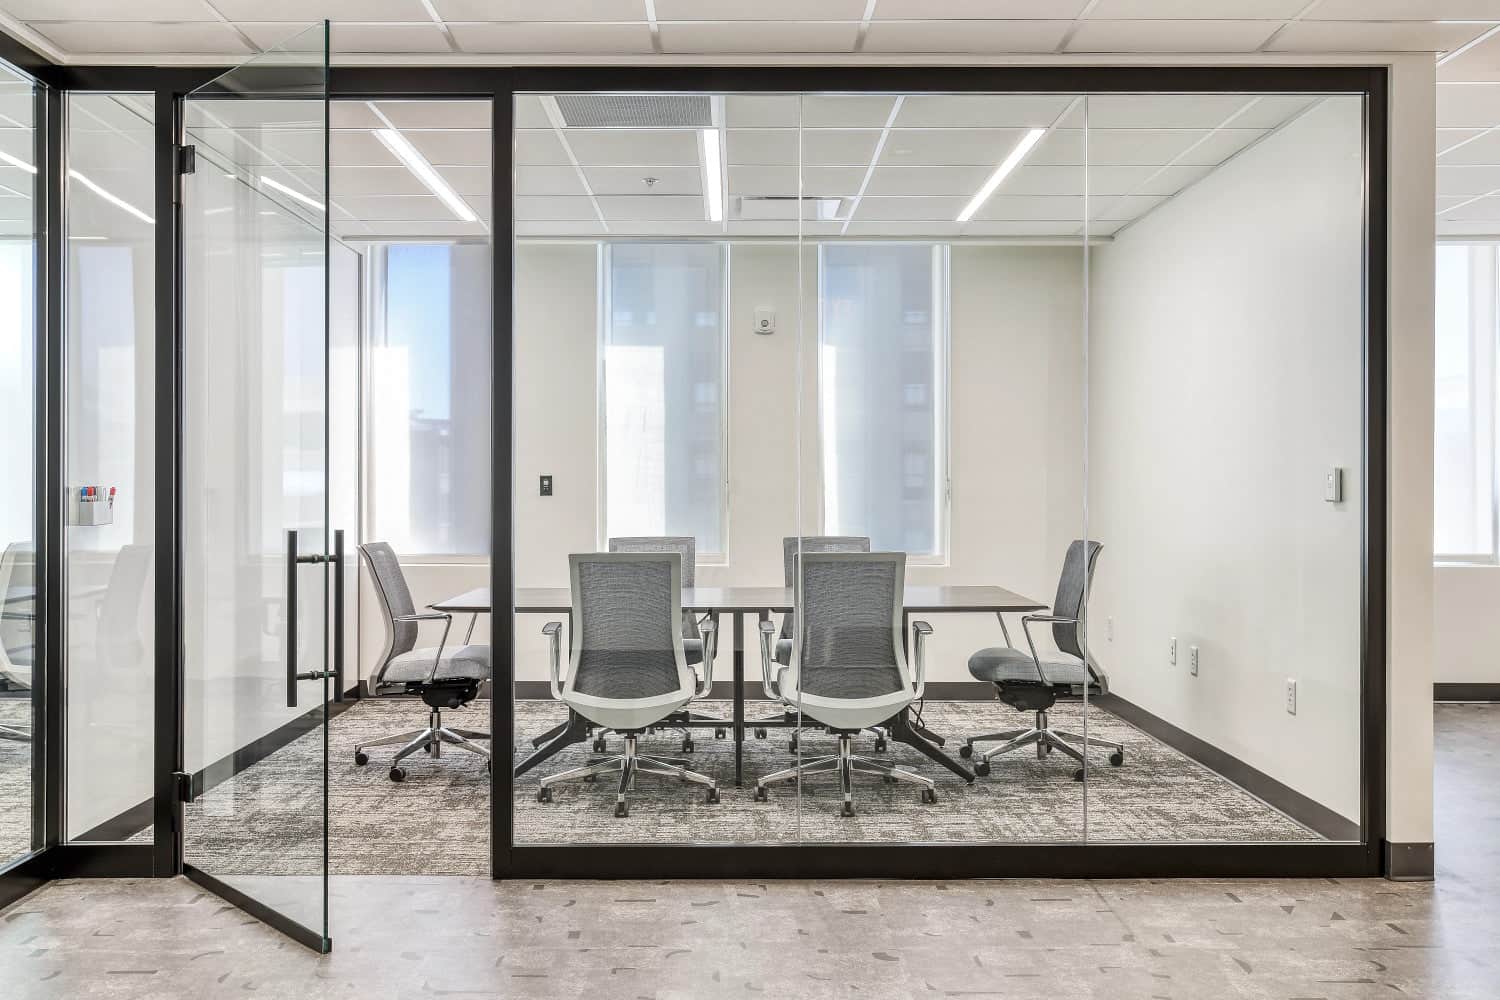
We order, deliver, and install
We manage manufacturer lead times, coordinate logistics, and oversee professional installation crews — one accountable team throughout. Timelines run one to two weeks for smaller projects and up to twelve for large custom scopes — defined early and managed closely.
You get: A finished space, walked through together
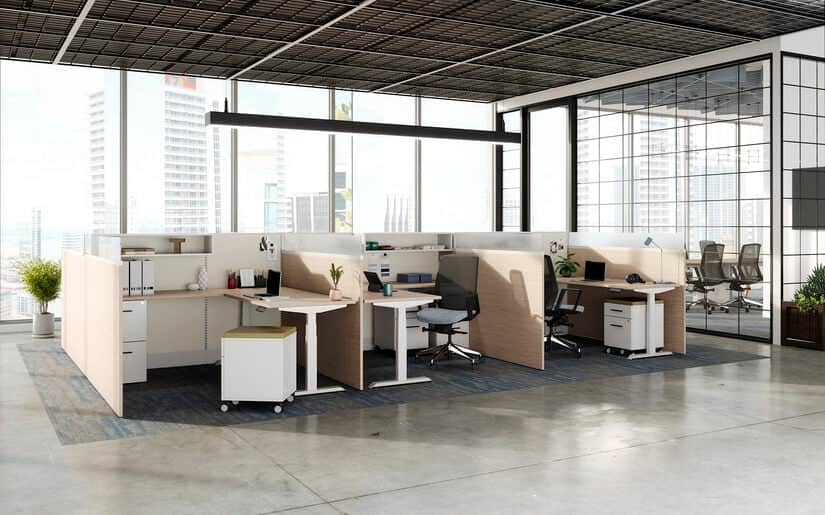
Go deeper on any phase:
FAQ
Common questions, answered.
How we work
Products & pricing
Delivery & installation
Ready to start your project?
Every project starts with a conversation. Tell us about your space and we will take it from there.