
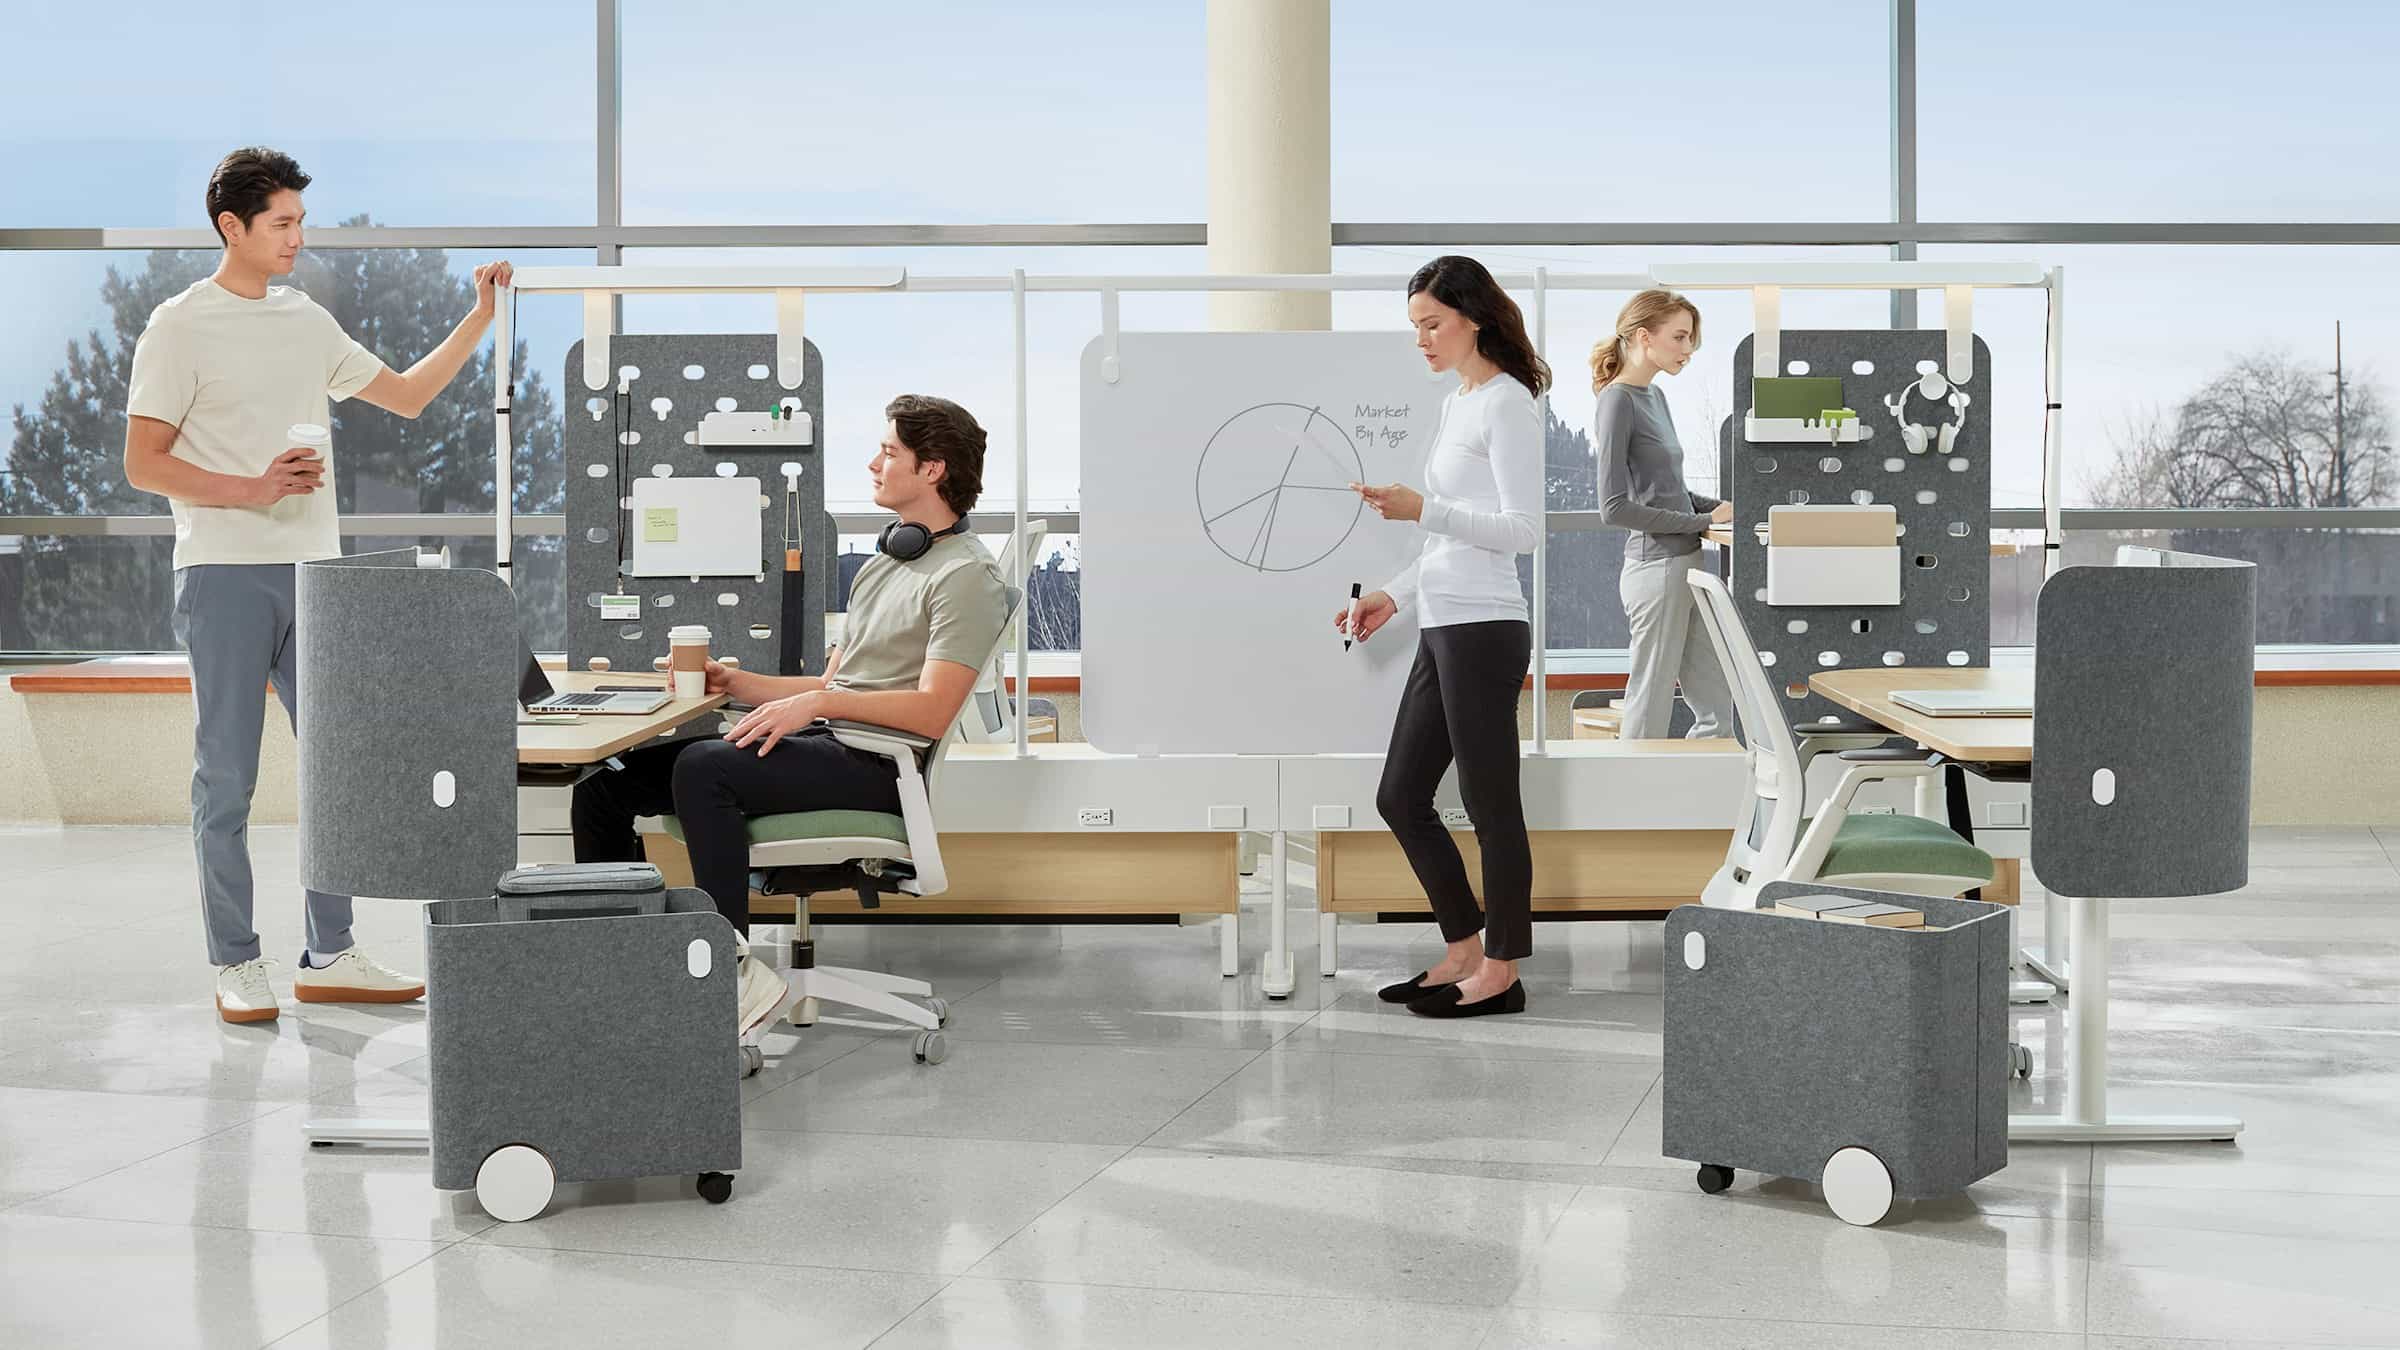
Office Fit-Out & Space Planning · Florida
Free space plans that turn square footage into a workspace that works.
We measure your space, map out furniture layouts and traffic flow, and hand you a complete plan with itemized pricing — before you commit to anything. Built for offices, schools, and facilities across Florida.
- Free space planning & itemized quotes
- Competitive manufacturer pricing
- White-glove delivery & installation
Get a free consultation
Layouts, product recommendations, and itemized pricing — free, and we respond within one business day.
Free Space Planning
Layouts and product picks, on us
Flexible Lead Times
In stock & custom options
White-Glove Delivery
Full installation included
100% Florida-based team
Local support, statewide reach
Why choose us
A plan built around how your team actually works.
Space planning isn't just arranging furniture on a floor plan — it's deciding how people move, meet, and focus. We plan for that first, then spec the furniture to match.
Free, no-obligation space plans
Layouts, furniture recommendations, and itemized pricing before you commit a dollar — it's simply how every project starts.
CAD & spec support for your design team
AutoCAD or PDF floor plans, CSI-format specifications, and 3D renderings for architects, interior designers, and general contractors — we attend project meetings when needed.
Planned for how your team grows
Panel systems and workstation configurations sized to expand, not just fit today's headcount, so the plan still works in two years.
One team from plan to install
The same team that measures your space sources the furniture and manages the installation — no handoff, no re-explaining the project.
What's included
Every space in your facility, covered.
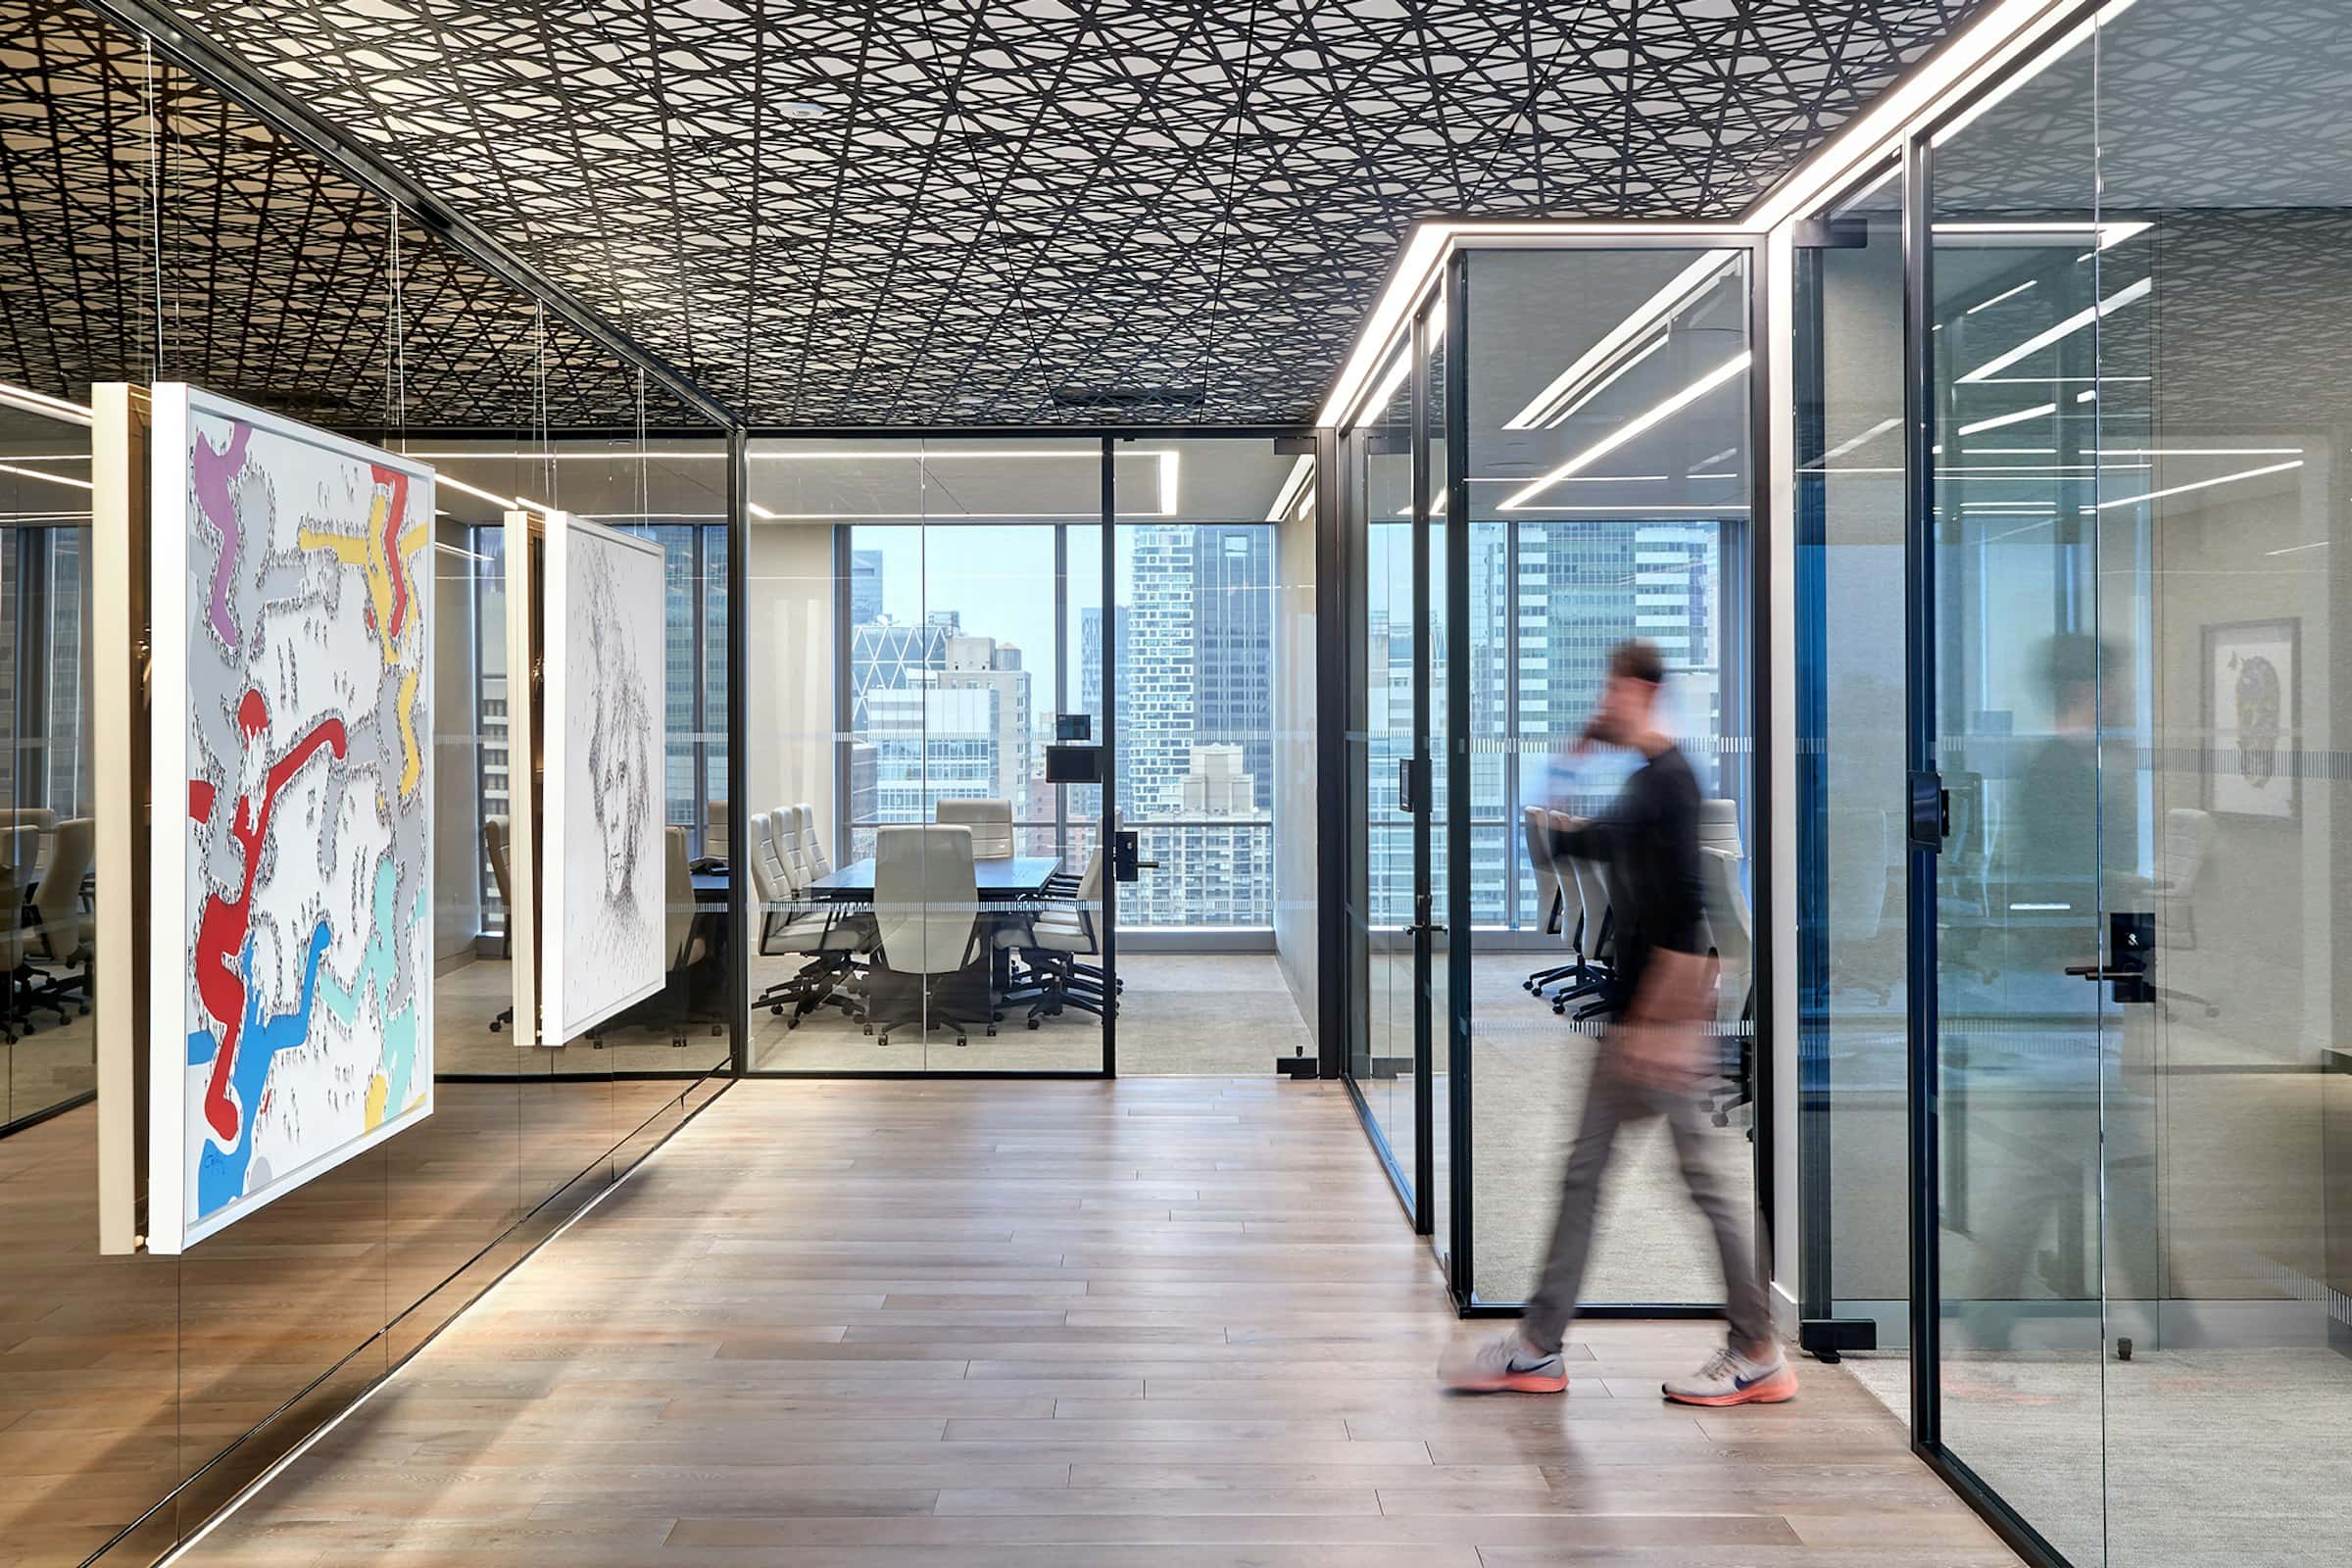
Site Measurement & Space Assessment
A site visit, or a review of existing plans, to measure the space, confirm dimensions, and identify what the room needs to support.
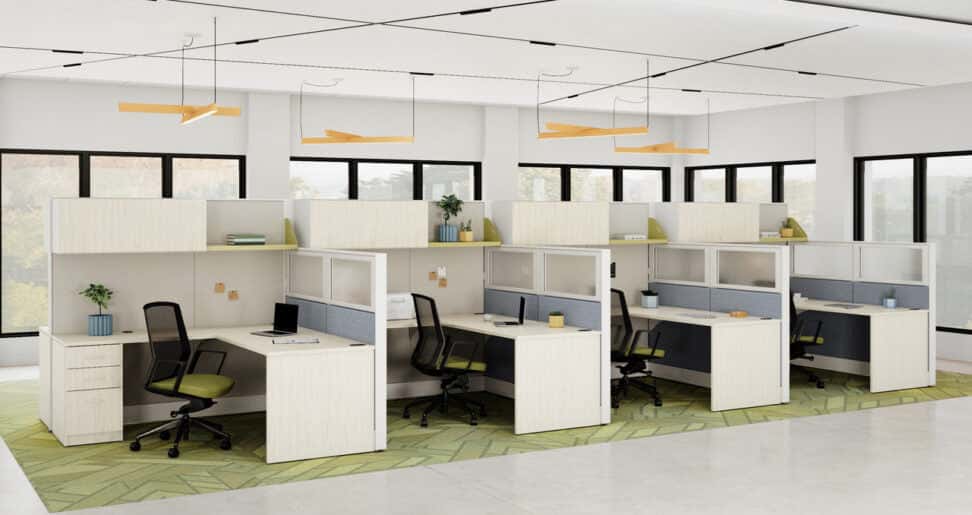
Furniture Layout & Floor Plans
Layout options showing furniture placement, traffic flow, and zone allocation — refined with your feedback before anything is finalized.
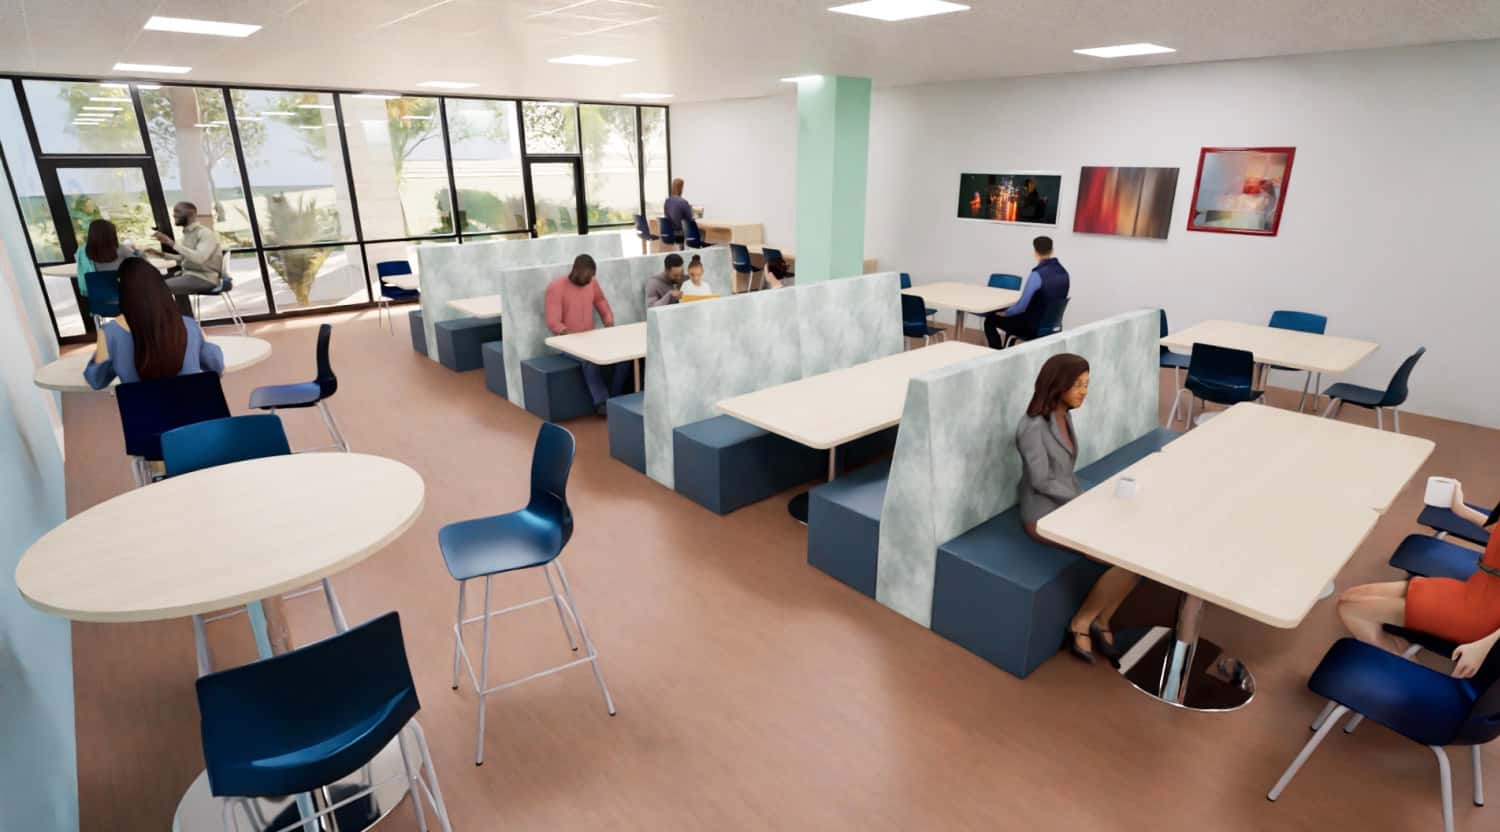
3D Renderings & Finish Selection
Renderings and finish samples so you can see the space before you commit, not just a flat floor plan with product names on it.
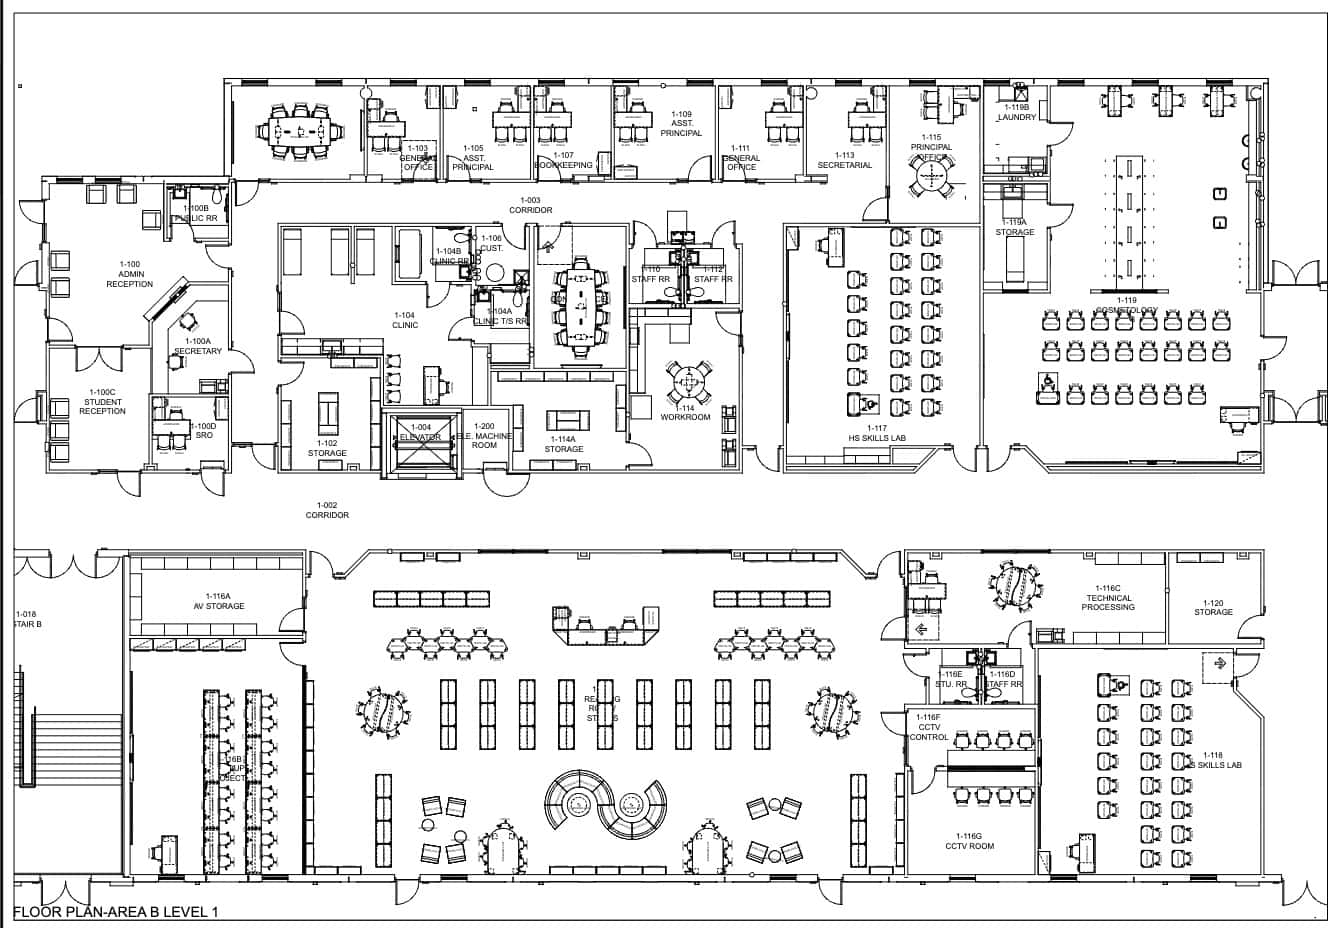
CAD Specs for Architects & GCs
AutoCAD or PDF space plans and CSI-format specifications for design review, permit sets, and coordination with your project team.
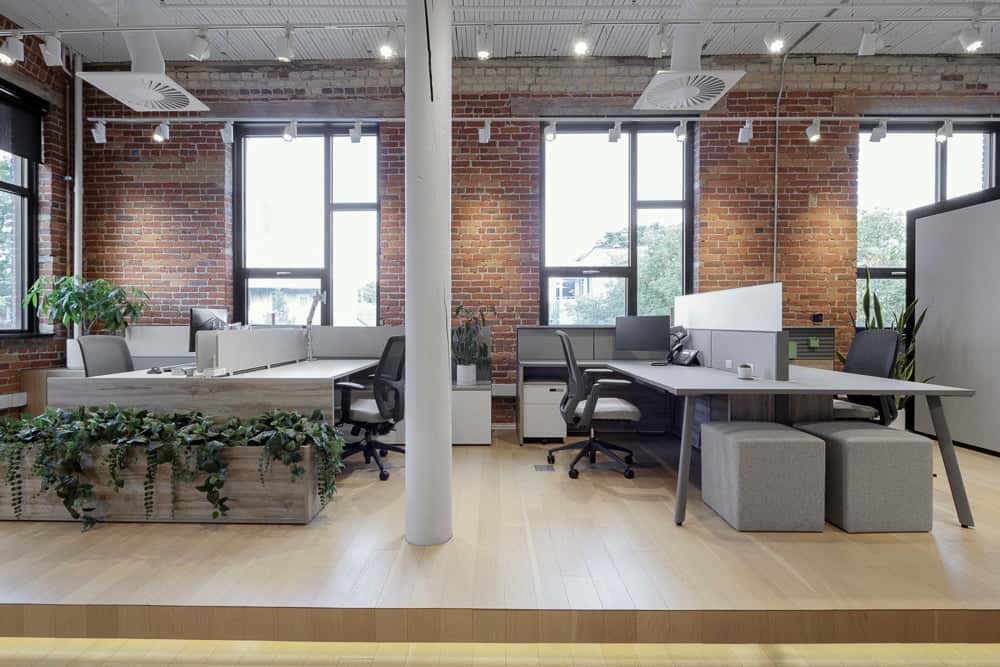
Itemized Furniture Specification & Pricing
A complete product list with quantities, finishes, and pricing, so you know exactly what you're buying and what it costs before you order.
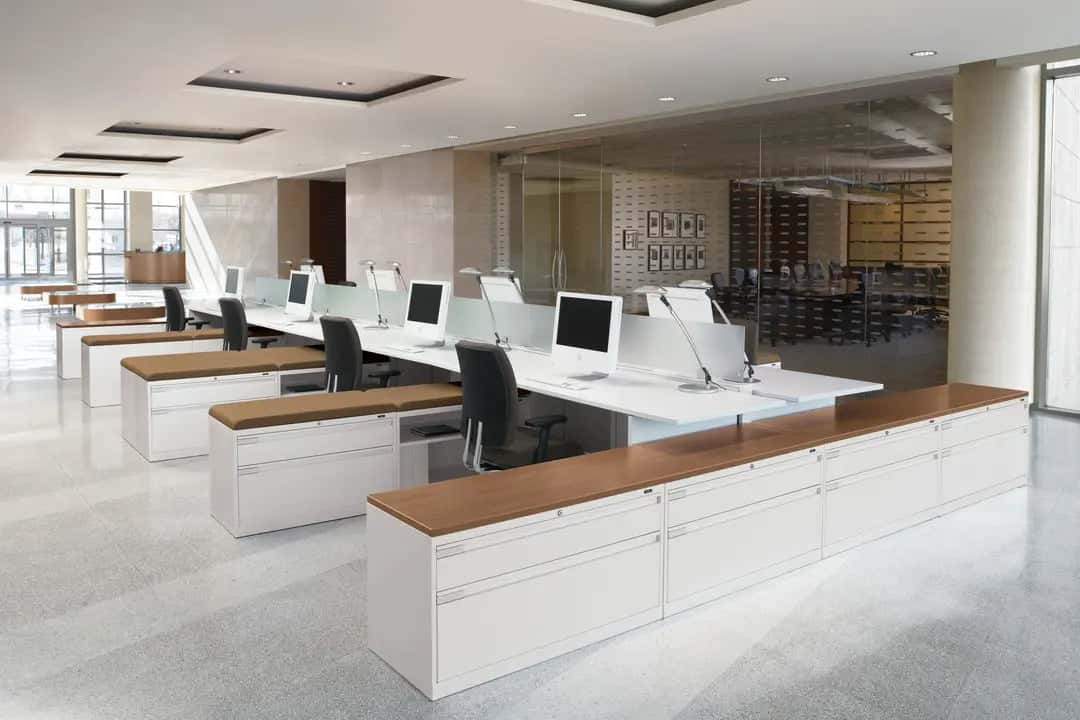
Phased & Multi-Floor Planning
Layout and sequencing for projects that span multiple rooms, floors, or buildings, planned around how your organization actually operates.
How it works
One team owns your project, start to finish.
Plan
Free layouts, product specs, and an itemized quote before you commit a dollar.
Source
Competitive manufacturer pricing with lead times managed and tracked.
Install
Professional delivery and installation, managed end to end.
Support
One point of contact after move-in for adjustments and reorders.
FAQ
Common questions, answered.
Let's get started
Ready to plan your office fit-out?
Tell us about your project — we'll bring samples to your location, walk you through pricing, and spec the right solution for your space, at no cost.
- Free consultation & space planning
- No commitment required
- Response within one business day
Request a free consultation
We respond within one business day. Send plans or a room list if you have them — either way, we'll take it from here.