What to know before buying auditorium or lecture hall seating — floor conditions, ADA layouts, seat options, reseating existing venues, and how to build a realistic timeline.
Most furniture purchases are forgiving. If a task chair disappoints, you replace it. Fixed seating is different: it's bolted to the structure, specified for the whole room at once, and expected to work for twenty years or more. That makes an auditorium or lecture hall project less like buying furniture and more like a small construction project — one that rewards planning and punishes shortcuts.
This guide covers what actually matters before you commit to a seat count, a product, or a schedule.
Know Which Room You're Actually Furnishing
"Auditorium seating" and "lecture hall seating" get used interchangeably, but the rooms do different jobs — and the right specification follows the job.
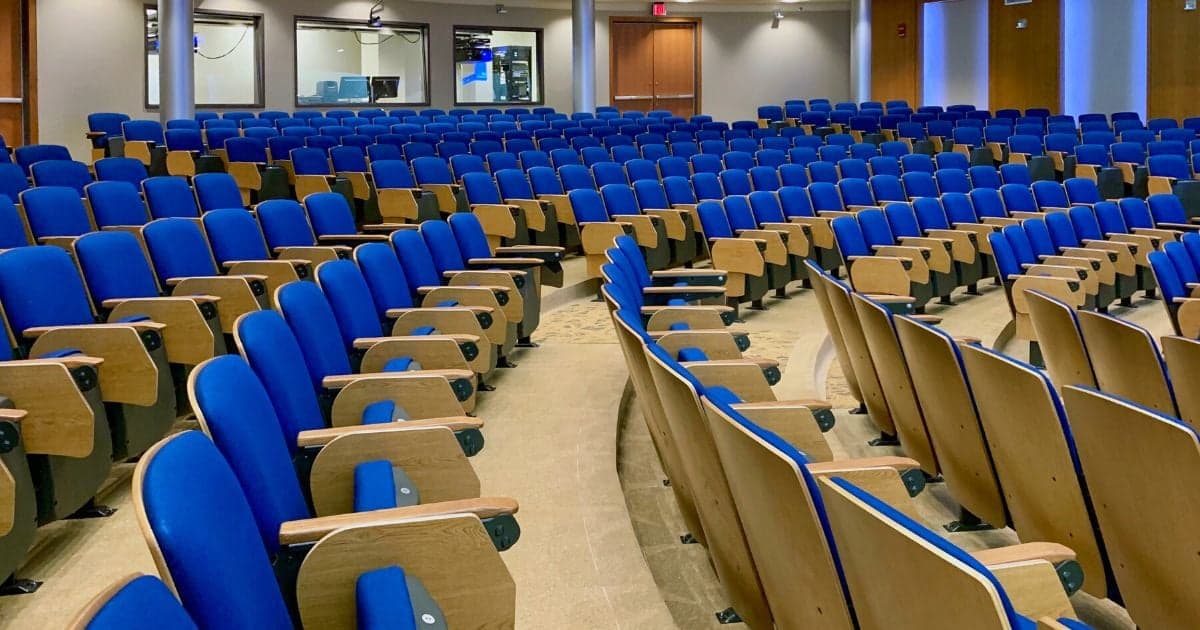
- Auditoriums and performance venues prioritize comfort through a two-hour event, sightlines to a stage, acoustics, and clean egress. Think upholstered seats, acoustical seat pans, aisle lights, and row numbering.
- Lecture halls prioritize working students: a surface for every seat, power for laptops, and durability against five class periods a day. Think tablet arms, integrated work surfaces, and easier-to-clean finishes.
Plenty of rooms need to do both — a school theater that hosts assemblies and guest lectures, or a lecture hall used for community events. That's a specification decision, not a compromise: options like tablet arms are ordered per seat, so part of a room can work harder than the rest.
Start With the Floor, Not the Chair
Fixed seating mounts to whatever the building gives you — flat floor, sloped slab, or risers — and the mounting condition shapes everything: which products qualify, how rows lay out, and what the install costs.
Before looking at any product:
- Confirm what's under the current seating (in renovations, the answer is often a surprise)
- Identify where power and data need to reach, since it routes through the floor or the seating itself
- Note sightline problems in the existing room — a reseat is the one chance to fix row spacing and stagger
Count Seats Last, Not First
Most projects start with "we need 400 seats." Capacity is an output, not an input. The real inputs are code and comfort:
- ADA requires wheelchair spaces distributed through the seating area — not clustered in the back row — with companion seats beside them and compliant aisle widths
- Row spacing determines both comfort and egress; tighter rows add seats and complaints in equal measure
- Seat widths typically range from 20 to 24 inches, with bariatric options — a mix across the room seats more people comfortably than one uniform size
A layout that starts from these constraints usually lands within a few seats of the target anyway — and it passes accessibility review the first time.
Specify for Decades, Not the Showroom
A fixed seat gets used by hundreds of different people a day with zero adjustment and zero mercy. Construction details matter more here than anywhere else in commercial furniture:
- Steel-frame construction, rated for public assembly use
- Self-lifting (gravity-lift) seats that clear the row for egress without a mechanism that wears out
- Replaceable upholstery and components — seats wear at different rates, and you want to re-cover, not re-buy
- Real warranties: our primary auditorium line carries a 15-year warranty, which tells you how long the manufacturer expects it to work
Reseating an Existing Venue
Replacing seating in an existing auditorium is its own discipline. The floor stays, the room stays, and often the venue has to keep operating. A well-run reseat starts with field measurement (existing riser depths and slopes rarely match the original drawings), plans the new layout around the real conditions, and — where the calendar demands it — phases the work section by section so the venue never fully closes.
Build the Timeline Backward
Fixed seating is manufactured to order. Standard configurations typically ship about six weeks after final approval; wood-back and premium finishes run longer. Add layout approval, accessibility review, and installation, and a comfortable project runs a semester from first walkthrough to finished room.
The deadline that matters is rarely "when can it ship" — it's the fall semester, the performance season, or the ribbon cutting. Start from that date and work backward, and the project stays calm.
How Brixner Supports Fixed Seating Projects
We plan, supply, and install fixed seating for auditoriums and performance venues and lecture halls throughout Florida and nationwide. That includes:
- Free seat-count layouts with ADA-compliant accessible and companion seating positions
- Product and finish selection, with samples brought to your venue
- Coordination with your architect, general contractor, or facilities team
- Managed delivery and installation, including phased reseating for venues that stay open
A Practical Way Forward
Fixed seating rewards the boring virtues: measure the room, respect the code, specify for decades, and build the schedule backward from the date that actually matters. Do those four things and the project runs quietly.
A short conversation before anything is drawn usually saves the most — it's much cheaper to move seats on paper than on concrete.